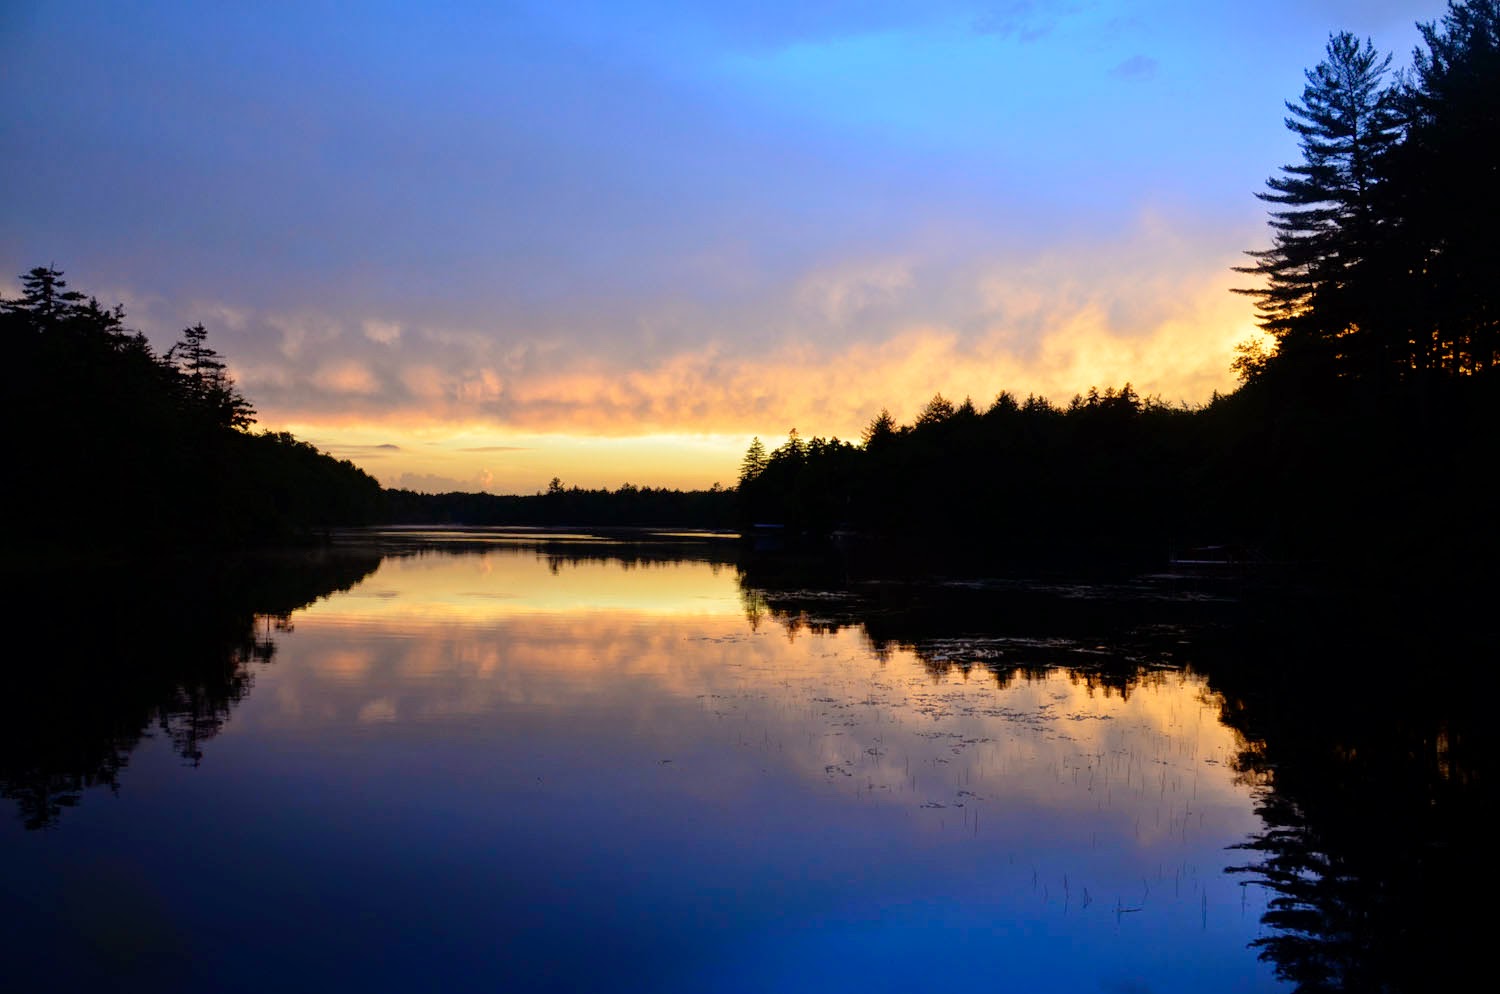
Wednesday, September 30, 2015

Paddling Black Water

All were to convene at 9 AM at the put-in near Wanakena, but Russ and Randy stopped for a fine breakfast at the Blue Anchor Restaurant and Cabins just outside of Poland, NY.  It’s a fine spot to relive the 50’s in the tiny tidy doll house cottages, immaculately painted white with blue trim.  The picket fence completes the effect.  And the restaurant’s clientele fit right in.  


The stop at the diner also concluded the most dangerous portion of the trip.  Since there were no services in the garage at Randy’s camp where Russ and Randy had spent the night, there was no coffee to be had until the stop.  Russ’ knuckles regained their color as he chowed down.

Randy's canoe awaits.

The gang's all here.

Let's go!

They were glad to have stopped, and even more so when they learned that they did not need additional late-arrival excuses regarding fog and construction.  The rest of the party was much later due to oversleeping.  All finally hit the water around 10:30, but no matter, since no one else was headed in the same direction except one pair, who couldn’t coordinate paddling to save their lives.  Their bow man had that distinctive Charles Manson look, but there was no concern, because it was apparent those two would never make it far enough upriver to create an event requiring the participation of the media and law enforcement.

Six hours after starting, they arrived at the spot on the Oswegatchie where the foot bridge carries the blue trail across the river.  There are two campsites right at the junction, one high above the bridge on the western side, and another more spacious one on the east.  Both were good choices, but the group opted for a site a short distance upstream on the west, which would prove to be a good decision.

The main reason for the choice of site was the proximity to a natural spring.  While the flow from the plastic pipe someone had inserted was nothing great, a little patience allowed filling one’s containers with great tasting water without purification.  A major benefit.


Water falls from the spring.
It tastes fabulous!


And it had a privy.  A new-fangled stainless steel one.  Much better than digging a hole in the ground, even if the placement was a little too close to the blue trail.  Just like crossing the street, look both ways before you go.

A very minor example of the twist and turns.
Most of the way, the Oswegatchie writes its signature into the flood plain
in flowing cursive.

As for the time span of the upstream trek, everything is against you.  The narrow channel flows swiftly, sapping your inertia at every opportunity.  Though there are very pretty straight stretches, they are overshadowed by the many, many serpentine turns as the river makes its way through the flood plain.  Only the position of the sun indicates the direction of your progress, since one can rarely see anything over the thick bushes that crowd the shore and often squeeze the thoroughfare into a channel just wide enough for a single canoe or kayak.


Mike and Matt make their way upstream.

The gang at High Rock,
a good spot for a break and a view.
Attractive group, eh?

Then there are the rocks.  Some are exposed, providing a picturesque view, but many more are lurking close beneath the surface, just waiting to grab your boat, stalling your progress.  You point your canoe around the spots indicated by the riffles, assuming the fluctuations of the water will be your guide, but they often lie.

Are those rocks I see up ahead?

Where to go, where to go...

It's often good to learn the best channel
from the lead boat.
More often, it's good to know where not to go.


The finishing touches are provided by unseen rodents.  Though they rarely make an appearance, their presence is everywhere.  The slides grooved in the banks and the pointed chewed ends of the bushes would be an adequate indication, but that is not enough for them.  They also create barriers to insure they are not overlooked.  Beaver dams, we call them, but after getting out of the canoe for the 5th time to pull the boat over one, the word order is reversed.

It is good the weather cooperated.  I’m not sure it would be all that much fun dragging the boats over the mud and sticks in cold, wet weather.  I can’t imagine doing it in the spring with icebergs in the high water.

Yanking up and over.

Sometimes there is no other way than to get out and pull,
particularly when the canoe is laden with all your gear.

Jim being a good citizen.

Urging the canoe through the debris field.

They sleep comfortably in their condominiums while we struggle with their handiwork.


There is a space wide enough for the canoe,
but the edge-on current does not make for easy going.

Major traffic jam.

Mike is becoming a sail,
hoping a gust of wind will push him through.

Not again!


The group set up camp and got firewood as Jim cooked dinner.  Though they had begun driving before 6 AM, they still ended up eating and cleaning up in the dark.  

A good shot of Jim by the campfire.
New fleece, now a certified camping-only bit of apparel. 


Though dead tired, it did not stop them from passing a bottle while telling campfire stories.  None can relate all that transpired, but suffice to say that Russ is now the Grand Imperial Emperor of the Northern Spider Monkeys.  With a business card.


The schedule highlight for a following day was paddling on up to High Falls.  More beaver dams, and some very pretty sections of the river as well.  Mike and Randy settled on a policy of not trusting their memories in regard to order of occurrence on the river.  They verified that one memorable stretch with a campsite overlooking some small rapids did not repeat itself above the bridge, so they resigned themselves to the fact that the area was indeed located downstream.

Mike is sporting Randy's most excellent duct tape job.
Jim asked for more paddles, but did not specify that they should be good ones.
The splits in this one made it only marginally useful.
They said the fix wouldn't last,
but it served Mike well, all the way home.


High Falls directs the full flow of the Oswegatchie in split channels over a rock ledge 20 feet high.  It is really more impressive from the lip above than from below, since one can see the speed and power of the water in the channels in addition to the cascade.  But the falls must be much more impressive during the spring run-off, since large sections of surrounding rock have no clinging vegetation.  No standing on the lip then.

Not going to paddle up these rapids.

One of those much-more-impressive-in-person cases.

One on the brink, looking downstream.


Upon returning to the campsite, all engaged in some tightly focused lollygagging, and also set up a tarp against the light rain.  With just enough time to make the trip before dinner, Russ and Randy made their way to the first of the 5 ponds, for which the wilderness is named, for the pleasure of the unspoiled view.  

The trail to the Five Ponds, as trails should be.

Shrooms along the way.


The beavers have made Big Shallow Pond even bigger.


Contrary to proper woodsmanship and the primary purpose of escaping into the wilderness, Jim placed a 2 hour limit on the duration of the hike due to the planned dinner hour.  With Randy tasked as timekeeper, their return was only 30 minutes late.  And they timed their return to the readiness of Jim’s famous Hoover Curry, so all was well in the world.  Tired from three days of escapades, all turned in early.

Shortly before 10 PM, the intermittent rain intensified.  3 of our five became one with the rain due to leaking tents, leaking tarps, or just plain bad luck.  Once wet, it’s hard to dry out, and harder to sleep even if the problem has been resolved, so it was a long night.  The next morning, the tent Randy had provided for Russ was decommissioned, and will spend the rest of it’s life as a mystery object in a basement somewhere.

They ate oatmeal, packed and headed out as soon as possible.  The uneventful trip down the river took half the time the upstream paddle had taken, and they soon had the boats atop the cars and were on the road back to civilization.


Downstream and out.


Monday, August 24, 2015

An Open Letter to the Loonatics

Editor's note:  The Loonatics are the platoon of Loons who have helped reconstruct the Grand Garage of Stewarts Landing.

Dear Loons,

Forgive me for not keeping you adequately updated.

After our previous rejection, we fired another salvo off to the APA.  This time, rather than try to add to the footprint, we just wanted to make a minor redistribution of the allowable square feet, move the deck area around a bit, and see if we could get just a few extra feet at the peak height so that a bedroom or two could occupy the second story.

In the dreary cold of early 2015, our hopes and wishes travelled to Ray Brook, NY.


We kept the same area for the foundataion,
and moved it about 3 feet from the water in both directions.

They liked it !


We kept the same area for the deck,
but chopped off the side away from the water
and added some to the narrow walkways on the water sides
to make it all more practical.

They said, "OK" to this, too !


We just wanted to add the little bit of height shown by the green.

Two out of three ain't bad.  But that little bit of extra height would not fly.  I have to believe that the Agency just does not want to create a precedent, regardless of the size or logic in favor.  And because we did not have that extra 3 feet of vertical, the second floor would work nicely for a single bowling lane, but I don't want to spring for the pinsetter.

Alas and alack!  What to do!?!  We tried to coerce David into creating a bit of architectural magic, but it really wasn't going to happen.  At least not in any way that would provide satisfactory second floor living space.

Hmmm.  One thing that the visiting Agency people had mentioned was that if the generally wet center of our lot was wetlands, then we would not be allowed to build within 100 feet.  This would provide a regulatory conundrum, with nowhere on the lot that would allow the desired 100 feet setback.  So a visit by a wetlands biologist was scheduled.

I had no idea such jobs existed.  Imagine touring the Adirondacks, stopping here and there, poking in the dirt, maybe hiking a little, and filing a report on the density of trilliums.  Wow.   He drove his Subaru into our driveway, and emerged with a long handled soil sampler.  I followed him through the mushy part of the lot.  "A little bit of wetlands soil here, but not nearly enough for a classification.  I go by the vegetation, and you don't really have enough.  Maybe not what you want to hear."

Whatever.  He also indicated that the proximity to wetlands was only a concern for septic systems, but I'm not sure which part of the voluminous regulations he was smoking.  Regardless, the "No build-able spot due to wetlands setback" option was an option no more.  So our only option to rebuild the place with enough space for visiting children was to go ahead with the arduous process of scheduling the public hearing required for the variance, and throw ourselves on the mercy of the APA.  Or to build 100 feet back and lose our fabulous view.

Sunset photo #634


Or just maybe there was another option,  A little bird (it might have been a Blackburnian Warbler, or perhaps a Mary bird, sitting on the couch, plowing through the APA regulations) mentioned that there was such a thing as a Guest Cottage.  A what?  A Guest Cottage, which can't be bigger than 1/2 the size of the main dwelling, can't be rented, must be occasional use, and must be built according to the setback rules for the resource management classification that applies to our lot.

Want to read the complete supplement?  Go to:
http://apa.ny.gov/Documents/Flyers/GuestCottage.pdf

We can do that!  Not only can we do it, it might even be preferred.  "Go away, kids, we're tired!"  

So David set back to work.  Soon, another proposal was off to the APA.


Main and Guest House,
with magnificent garage in background.


Plans conform to height regulations so that the design
attains the coveted (at least by us) "Non-Jurisdictional" designation.


Simple but effective Guest House.

We received our letter...

"...does not require a permit or variance..."
Aren't those lovely words?
Did you really want to read the rest of the restrictions?


The letter was cc'd to Norm, the code enforcement officer.  We went to visit him at the Stratford Town Hall the next week, just to find out about what level of detail we needed to submit to get a building permit.  I was pleased to find that he was an affable regular guy.

"Two residences on one lot?  I don't know.  I'm going to have to run this by the Board."

"Norm, it's a residence and a Guest House.  Not two residences."

"It would be fine with me, but I have to answer to the board.  Gee, two residences, I don't know what they're going to say about that."

"Norm, have you seen the Guest Cottage description from the APA?"

"No, don't have that.  Not sure how that applies to two residences."  Mary and I looked at each other ever so subtly with the "YOU'VE GOT TO BE KIDDING ME!" look.  "I'm going to the board meeting in 30 minutes, so I can talk to them about it then.  I'll get back to you."

"Tell you what.  We'll call our daughter Katie and she can send the document here, OK?"  

"Well, my computer isn't here, but maybe Diana, the Town Clerk, can receive it."  We checked, and she said it would be OK.

"OK, Norm, we'll run off to where we can call our daughter, and she'll send the form.  And remember, you're our advocate to the Board."

"We'll see what they say.  I'll let you know."

We drove quickly to where cellular telephony is possible, and in a few minutes, the form was dashing thought the ether.  I called a few minutes later to find out if Norm had the document in hand, and Diana admitted having turned her computer off, but she was nice enough to fire it up again and print the one-pager.

We arrived home and Mary went right in and sat down, saying little.  I grabbed a beer and walked out to sit on the dock railing with my back to the warm sun, hoping for magical effect.  Later Katie she told us, "You two looked totally defeated when you got home.  Never saw you look like that before."

Off to the Board Meeting went Norm with the form.  Our spies informed us that the discussion lasted for half an hour.  True to form, Norm called us after the meeting.  Mary took the short call.

"We're OK!"

"Really?"  I didn't expect that result.

"Yes, he said the Board approved our plans."  Good old Norm!  You can count on Norm.

So now all we have left to do is demolish the old place, build the new place, and pay higher taxes.  You know, easy low-stress stuff.  

But the reason I've brought you up to date is that these plans make the annual fall Construction Party a bit iffy.  I'm sure Homefries would be fine with cooking all our meals over the campfire, but I'm not sure all would embrace tenting it.  And we'll have to build an outhouse over the input to the new septic.

On second thought, nevermind.  A nice Mid-October campout would be just fine.

- Gimp 1

We still have a long way to go,
and I'm sure there will be many more stories to tell,
but I can almost feel it becoming real.


Wednesday, August 12, 2015

Another Project

Pete, our next door neighbor at the camp, always has a project.  It’s good for him.  Everyone who lives in the woods should have a project.

The current one is his sun room.  He has planned it for many years, and now he is making it happen.  He works methodically, and usually without help.  Earlier this summer, his son PJ gave him a hand, and the rafters started going up.  I happened to be around at a point of readiness, so it was time to finish the rafters and get the sheathing on.

Rafters complete at this point.
A few are double for snow load.
It's good that PJ helped get this rolling.


The eaves hang far over where the slanted southward-facing windows will go.  I asked about the amount of sun entering the room (second-guessing is a good reason to work alone), and Pete assured me that though the August sun would be largely blocked, the low angle of the rays in December and January will penetrate far into the room.  I can buy that, but I still suggested a between-the-rafters long and skinny skylight to brighten the room.  I don’t think that is going to fly due to concerns about snow piling up.  

Long eaves carry the rain and snow away.

Pete is either levitating or standing on a wire milk crate.


All the plywood went up, with lots of grunting and groaning. Though I am eligible to collect Social Security, I got to be the young monkey, climbing up and down from atop the roof to the ground as the situation dictated.  It’s good to be young, and it was good that Pete had a young guy around, since I’m not sure his wife Mary would have been able to help bull the plywood sheets over the rafters and on up to their proper positions.  

A thing of beauty.
Don't try this unless you are a skilled professional.


She was certainly pleased that the job was not hers.  The hors d’oeuvres the first day and pizza with salad the second expressed her pleasure.  And the beer.  I think we did a pretty good job of removing all the Ommegang from the house, but I don’t think Pete had any problem with that.  I was glad to have helped out, regardless of reward.

Very tired from all the lifting and screwing the more-than-long-enough fasteners through the plywood and into the 2 by 8s, I joined my wife Mary (it’s so confusing) on our dock.  The wooden bench proved too hard, so I dragged the second of our plastic strap lounge chairs out alongside Mary’s.  The pine sap came off with a liberal dose of WD-40, and I assumed the proper position to read about the operation of the SU carburettors under the bonnet of my MG Midget.  Gotta figure out that choking problem.  More appropriately, Mary skimmed Adirondack Life.


Even though there was almost no wind, we were pleased to find that the flies had taken the afternoon off.  The sun played hide and seek behind the intermittent clouds.  Though it became almost uncomfortably hot in the full sun, the respite provided by the interceding clouds balanced the intensity with cool recovery periods.  Soon the printed matter fell away unread, and time slipped away.

Tuesday, July 7, 2015

Oh Dear, What's That?

It was the 4th of July, and although the weather was not fully cooperating, we were appreciating our freedom on the recently doctored dock.  As my maternal Grandfather would say, the whole "Fam Damily" was there.  While hanging out and enjoying the fresh air, David looked upstream and said, "What's that?"


Wanna see a duck?


"Maybe a duck," I countered, seeing a distant brown object moving atop the water.  I picked up the binoculars that are always at the ready for closer inspection of birds in the trees, and took a peek at the duck on the water.  Smiling, I handed the optics off.  "Here, Dave, check it out."

"That's not a duck," he said.  "It's a deer!"


Clearly not a duck.


"Really?" came the chorus of incredulity.  The binoculars were handed around to each in turn so all could have a look.  We soon found them to be unnecessary, since instead of crossing the channel as expected, the deer swam right past the dock within skilled spitting distance.  


No, the water is not green.
However, water is highly reflective,
and shows the tones of the evergreens on the far side of the channel.


It continued down the center of the channel even though the shallows and then dry land were only a few "deer-paddles" away.

"Look at the spots on the back!  It's a faun."


Not being a leopard, this one is expected to change spots.


"I wonder where Mom is?" asked Kate as the deer passed us and continued swimming straight down the channel.

"Well Kate," I replied knowingly, "I believe that this is the exact day that every doe makes it plain to her fauns that it's time to leave maternal care and go out on their own."

"How do you know that?" asked the skeptic.

"Isn't it obvious?  It's Independence Day!"

Saturday, January 10, 2015

Not Built In A Day, Part 1.5


We delivered our request for a waiver to the Adirondack Park Agency (APA) in September.  I got a phone call from a person at the agency in October looking to set up a site visit.  Devon and I decided upon a lovely day in early November.  I think he was anxious to get the visit out of the way before snowshoes were required.

Mary and I drove up early in the morning to receive our visitors by 11 am.  Devon and the engineer who accompanied him arrived a few minutes after we did.  I’m pretty sure they had the nicer drive, coming down through the heart of the Adirondacks from Ray Brook, way up north.

They stomped around speaking with us and also going off by themselves, taking pictures and measuring things.  The back and forth was very educational.  I’m not sure one could ever understand half of what we learned without conversing during a site visit.


I received a letter a few weeks later which encapsulated their findings and recommendations.  The two who visited were probably not the senior people at the agency, so some of the indications had changed.  I followed up with a phone call of clarification.  I was glad I did.

The first and most important finding was regarding the waiver itself.  The very definite indication, consistent with what we learned during the site visit, was, “Kid, you don’t wanna do that.”  We continue to have the option to follow up that avenue, but it was pointed out to us that it would be a long and arduous journey menaced by whirlpools and six headed monsters replete with triple rows of sharklike teeth.  Not only would we need to plead our case all over again, but once modified, it would need to go through a public hearing and after that, the application would still be at the mercy of the agency’s interpretation of need vs. alternatives.  Should we receive the variance, the agency would have a good deal of control over what we could and could not do with the building.  My preferred color scheme of pink and deep maroon stripes would never fly.

Better, it was suggested, that we work within the constraints of our partially grandfathered dwelling.  I say "partially" since previous owners had already “used up” the without-waiver expansion of 250 square feet allowed without a variance.  It seems that while the original trailer was on site and inhabited prior to the jurisdiction of the newly formed agency in May of 1973, the living room and master bedroom additions were built more or less illegally in 1975. 


The current camp.
Why would anyone want to rebuild such a nice place?
Perhaps because upgrading this facade-over-a-mobile-home to year round livability
would cost more than rebuilding?


The upshot of all this is that our initial plans, lovingly rendered by our Architect and son David, will now be used as bird cage liners.  Or perhaps he’ll use the plans again to build the places for other people in other places.  Lucky them!  We are allowed to build on the same footprint, but we won’t be able to expand the building into the larger single-level with basement that we thought made sense.

Our other option would be to move the entire building back 100 feet from the water.  Then we could build as large as we liked, and up to 40 feet tall.  Which might all be great, but being 100 feet back would make us lose one thing that is dear to our hearts.  We’d lose our view.


I've taken this picture about 500 times.


It's one of those "never get tired of it" kind of things.

This sunset view is often spectacular.

And it's always beautiful.
Even when it's cool and windy.

“David, drawing board, go!”  Little things like earning a living and taking Architect Registration Exams ARE not important!  Get those priorities straight!

The other interesting data point is that while the agency is very concerned with the square footage of the footprint, they don’t care if you add another story on that footprint, as long as you don’t exceed the additional height regulations.  The measurement which determines your maximum height is from the highest portion of the roof's ridge line to the lowest point at which the grade of the land meets the foundation.  The visiting APA guys had suggested that they might accept the top of the chimney as the highest point, but their superiors nixed that.  Even after the meeting, I did not realize that the highest point did not need to be directly above the lowest. That helps.

The other realization during the phone call was that while we can’t add any more square feet, we will be allowed to redistribute the feet, within reason.  And reason dictates that the damned current entryway cutout that channels massive amounts of rain and snow directly to the front door and onto any heads trying to enter should not be duplicated.


The damned current entryway.
Just try to get in our out of the door without getting soaked.
Yes, better gutters might help until they're filled with pine needles and leaves,
and if the ice and snow doesn't rip them off the building.


So we can slice a bit off of what was the trailer to fill in that space so that the roof and the interior make a whole lot more sense.  


By similar logic, the deck can gain no square footage, and can’t move any closer to the water in any direction, but being reasonable, the APA will allow us to move the house back just a tad and transfer back deck space to the front to make it possible to actually walk past someone enjoying the day while seated and enjoying the view.  There is no better place to enjoy one's morning coffee.


The foundation moves back a few feet to accommodate
the addition to the front deck (or so we hope!).


So why is it that the Agency will allow construction more or less on the old foundation with a second story while not encouraging the backward expansion of a less-obtrusive single story?  I suspect it has to do with easements.  Our structure has been sitting there for 40 years without any complaint or restriction, so our squatter status may have earned us the right to continue doing what we’ve been doing.  So rather than fight potential legal battles they might lose, the agency allows fine upstanding citizens like us to rebuild on the same footprint (or close to it), but add nothing more.  Less hassle for everyone.  But add an extra square foot, and you need to move the entire structure 100 feet away from the water.

That’s the scoop for now.  Stay tuned for new developments in the next post, tentatively named, “How to get big bedrooms into a small second floor space,” or, “Stairway?  You really need a stairway?"